Design Your Show Floor So Every Square Foot Counts
Expert insights from Inside LIVE at The Restaurant Show
This year at Inside LIVE at The Restaurant Show (ILatTRS), we focused on bringing inspiration and innovation to expo show floors. Gone are the days of repeating the same ole’ same ole’. Attendees and sponsors are looking for more meaningful engagement on show floors, and it’s up to planners to deliver.
Here are insights from two sessions that connect the latest in show floor design to audiences and sponsors. Read through these and create your own innovative show floor.
1. Every square foot counts: designing exhibit and sponsorships for impact
This session shared smart, budget-friendly design ideas, how to connect attendees with exhibitors, and how to seamlessly integrate sponsorships into the attendee journey.
Led by Christie Kim, Sr. Creative Director, Freeman and Molly Witges, Sr. Strategy & Insights, the session opened with common frustrations from organizers, attendees, and sponsors.
- Skipped expo floors
- Sponsors hungry for more than a logo on a lanyard
- Organizers unsure how to fund or fulfill great experiences
If any of that hits close to home, you’re not alone!
Keep in mind these key takeaways (and solutions) from the session:
- “Don’t make me think” wayfinding. Clear is kind. Layer your signage! From branding to welcome on arrival, key destinations in the lobby, specific locations on the floor, and details in the aisle, every banner has a job.
- Reactive vs. proactive design. Stop designing from inspiration only (“I saw something cool”) and start designing from strategy, with an inspirational lens (“What will best serve my attendees, and therefore my partners?”).
- Build destinations first, then sell around them. Don’t let the revenue model drive the floor plan. Block out need-to-have touchpoints before layering in sponsor opportunities.
- Go beyond premium entrance placement. Create destinations deep in the floor, demo stations, tasting experiences, interactive moments, that pull traffic past booths en route.
- Shift sponsorships from passive to active. A logo on a lanyard is passive. A partner who owns a recharge lounge, a water refill wall, or an SME station, and delivers something attendees need is active, measurable, and worth renewing.

2. Design your show floor: a blueprint for success
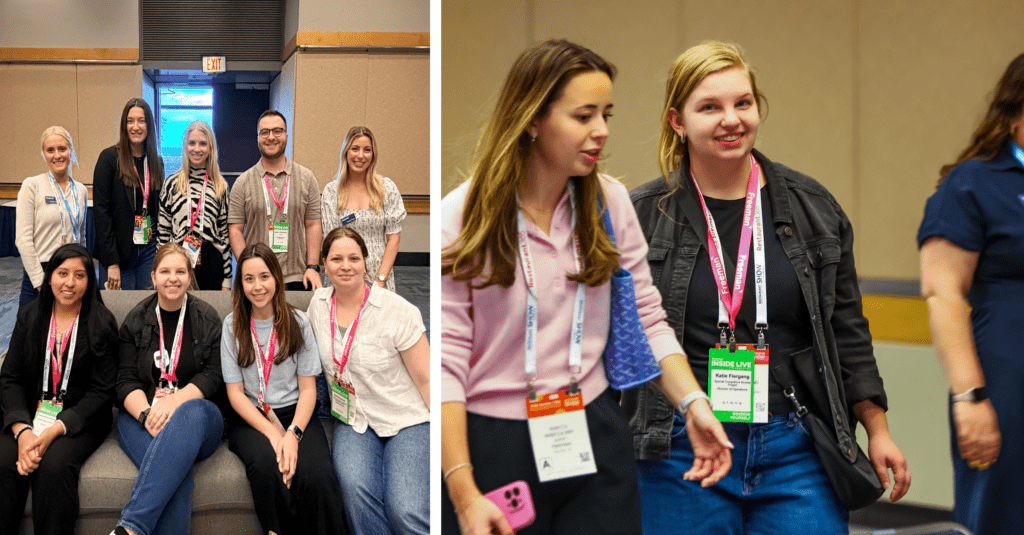
Using what they learned in Every Square Foot Counts, insights gained from expert exchanges, and inspiration from The Restaurant Show tours, attendees designed a mock expo floor that was thoughtful, strategic, and built to boost traffic.
It wasn’t an accident that during this exercise, show floor designs were for audiences that don’t actually exist, including a pirate convention, a yodeling meetup, and a Zootopia-style conference where the animals were the attendees.
By removing pressures associated with their actual event (sponsors, budget, etc.), planners stop defaulting to what they’ve always done. Instead, they start asking why a destination belongs in a particular corner of the floor, debate flow, and make decisions, fast, under pressure, with incomplete information. And then articulate the why behind each one to a room full of peers.
Start with these three prompts and apply the key takeaways and insights from above to practice your own show floor design.
- Ask this: If I were a first-time attendee, where would I feel confused? Physically awed? In need of a break?
- Map this: Use the floor plan to address attendee needs. Block out destinations first, then sell them.
- Do this: Consider other stakeholders in the planning. Invite sponsors to be part of the solution, not just the budget.
Then, bring your team to the table.
Within the next 30 days, pull your actual floor plan into a room with your event, marketing, and sponsorship colleagues. Come ready to question everything.
- Start with the data
- Build destinations before you sell around them
- Walk the floor as a first-time attendee and find the places where you’d pause, feel lost, or give up
The Floor is Yours: A Blueprint for Success supplies list:
- Blank Floorplan
- Colored Tape
- Pre-printed stamps (think arrows, footprints, F&B, dollar signs, etc.)
- Roller Stamps
- Markers
- Shape Stencils
- Blocks or Legos
- Any other creativity supplies you might need to bring your real-life floorplan to life!
Everything that attendees practiced at ILatTRS, transfers directly to planning for actual events. The only thing left to do is bring them both to your next show.
Ready to design a memorable experience?